
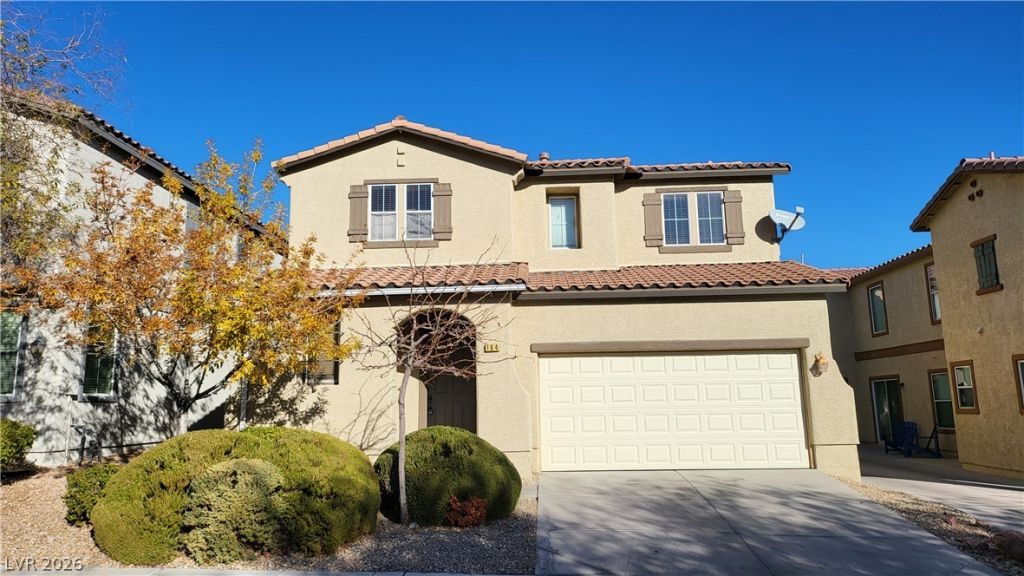
BEDS3
BATHS2 full 1 partial
SQUARE FEET2,161
MLS#2834780
STATUSActive
PROPERTY TYPERental - Single Family
SUBDIVISIONHORIZON HEIGHTS PHASE 1
Property Description
Gated Community in Henderson has a playground, pool, and grassy areas! 3 Bedroom 2.5 Bathrooms 2 car garage with 2161 Sqft. Luxury vinyl flooring throughout the home. All Appliance is included! House has a Loft upstairs, and the Master bedroom has a lovely balcony. Granite Counters, Tile Flooring, Covered Patio, Spacious yard, and much more. This home is near numerous shopping amenities, including Vons, CVS, and Wells Fargo. In addition to being located near Paradise Pointe Park, Lizard Rock McCullough, and the 11 Freeway. See this dream home before it's too late!Tenants will be charged $21.00 in addition to the rent to cover the trash services.
Property Features
Property Type: Rental - Single Family
Cooling: Central Air, Electric
Garage: 2
Heating: Central, Gas
Home Style: Two Story
Lot Size: 0.08 Acres
Roof Type: Pitched, Tile
Stories: 2.0
Year Built: 2005
Amenities
Bathroom on Main Level
Ceiling Fan(s)
Window Treatments
Balcony
Patio
Private Yard
Feature Descriptions
Appliances: Dryer, Dishwasher, Disposal, Gas Oven, Gas Range, Microwave, Refrigerator, Water Softener, Washer/Dryer, Washer/DryerAllInOne, Washer
Exterior: Frame, Stucco
Fencimg: Block, Back Yard
Flooring: Carpet, Ceramic Tile
Laundry: Gas Dryer Hookup, Laundry Room
Lot: Desert Landscaping, Landscaped, Rocks
Parcel#: 179-31-710-087
Parking: Attached, Garage, Garage Door Opener, Inside Entrance, Private
Parking Notes: Attached, Garage, Garage Door Opener, Inside Entrance
Patio/Porch: Balcony, Covered, Patio
Utilities: Cable Available
Window: Blinds
Room Sizes
Primary Bedroom: 15 X 14
Loft: 12 X 15
Living Room: 15 X 15
Family Room: 16 X 16
Dining Room: 12 X 13
Bedroom 3: 14 X 12
Bedroom 2: 13 X 12
Local Schools
High School: Foothill
Middle School: Mannion Jack & Terry
Elementary School: Smalley, James E. & A,Smalley, James E.
Listed By / Shown By
Listed By
Agency Name: Infinite Realty & Investments
Agency Contact: 702-868-2889
Agent Name: Jimmy Chau

Shown By
Agent Name: Freddy Castellanos
Agent Phone: (702) 256-4900
Agency Title: Wardley Real Estate


Freddy Castellanos
S.0203322
Email Me

"GLVAR MLS deems information realiable but not guaranteed."
Listing data compilation and photo(s) © 2026 Greater Las Vegas Association of REALTORS® MLS , All Rights Reserved.
Privacy Policy / DMCA Notice / ADA Accessibility


This site is hosted, designed and copyright
© 1994 - 2026 by
Delta Media Group, Inc. -- Patent Pending --
164 Scenic Lookout Avenue | MLS# 2834780
This property located at 164 Scenic Lookout Avenue , Henderson, NV 89002 is currently listed for rent with an asking price of $2,021 / Monthly. Search Henderson real estate on freddycastellanos.wardleyre.com today.