
BEDS3
BATHS2 full
SQUARE FEET1,272
MLS#2174829
STATUSActive
PROPERTY TYPEResidential - Condominium
SUBDIVISIONWILDFLOWER
SCHOOLAlpine
Property Description
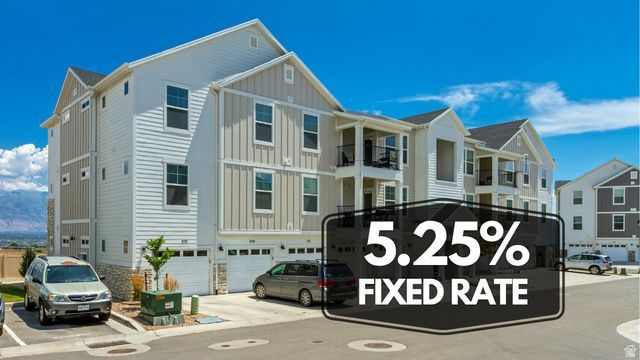
**Ask about our 5.25% fixed interest rate plus seller paid first year of HOA Master Fee** All condos are not created equally. This unit number is 304 so you get top floor, Vaulted Ceilings, a balcony that overlooks your driveway and a garage with an access door from the breezeway. This community sits close enough to Costco, shopping, medical and restaurants. Tucked away in the back corner of the Wildflower subdivision so you are not affected by the pesky traffic Saratoga has become notorious for. Ask to see it today!
Property Features
Property Type: Residential - Condominium
Basement: None
Cooling: Central Air
Garage: 1
Heating: Gas: Central, >= 95% efficiency
Home Style: Condo; Top Level
Lot Size: 0.03 Acres
Roof Type: Asphalt
Stories: 1.0
Taxes: $1,393
Year Built: 2023
Amenities
Bath: Primary
Closet: Walk-In
Disposal
Range/Oven: Free Stdng.
Deck; Covered
Double Pane Windows
Lighting
Feature Descriptions
Accessibility: Accessible Doors, Accessible Hallway(s), Accessible Electrical and Environmental Controls, Ground Level, Single Level Living, Universal Design
Association Amenities: Biking Trails, Clubhouse, Hiking Trails, Maintenance, Pets Permitted, Picnic Area, Playground, Pool, Snow Removal
Community Features: Clubhouse
Flooring: Carpet, Laminate, Tile
HOA Fee: 433/ Monthly
Lot: Curb & Gutter, Road: Paved, Sidewalks, Sprinkler: Auto-Full
Lot Dimensions: 0.0x0.0x0.0
Parcel#: 55-980-0304
Sewer: Sewer: Connected
Topography: Curb & Gutter, Road: Paved, Sidewalks, Sprinkler: Auto-Full
Utilities: Natural Gas Connected, Electricity Connected, Sewer Connected, Water Connected
Water: Culinary
Window: Blinds
Local Schools
High School: Westlake
Middle School: Vista Heights Middle School
Elementary School: Harvest
School District: Alpine
Listed By / Shown By
Listed By
Agency Name: Ask Andrew Real Estate
Agency Phone: 801-971-2525
Shown By
Agent Name: Freddy Castellanos
Agent Phone: (702) 256-4900
Agency Title: Wardley Real Estate

Estimate Your Payment
Estimated Payment
$ 1,348.97 per month $1,145.41 Principal & Interest $116.08 Property Tax $87.47 Homeowner's InsuranceChange Payment Information

Freddy Castellanos
S.0203322
Email Me

Privacy Policy / DMCA Notice / ADA Accessibility


This site is hosted, designed and copyright
© 1994 - 2026 by
Delta Media Group, Inc. -- Patent Pending --
1772 N Buckeye Way W, Unit O304 | MLS# 2174829
This condo located at 1772 N Buckeye Way W, Unit O304, Saratoga Springs, UT 84045 is currently listed for sale with an asking price of $299,900. This property was built in 2023 and has 3 bedrooms and 2 full baths with 1272 sq. ft. N Buckeye Way W, Unit O304 is located in the WILDFLOWER subdivision within the Alpine school district. Search WILDFLOWER real estate on freddycastellanos.wardleyre.com today.