
BEDS3
BATHS2 full 1 partial
SQUARE FEET2,540
MLS#2174703
STATUSActive
PROPERTY TYPEResidential - Townhouse
SUBDIVISIONWILDFLOWER VILLAGE
SCHOOLAlpine
Property Description
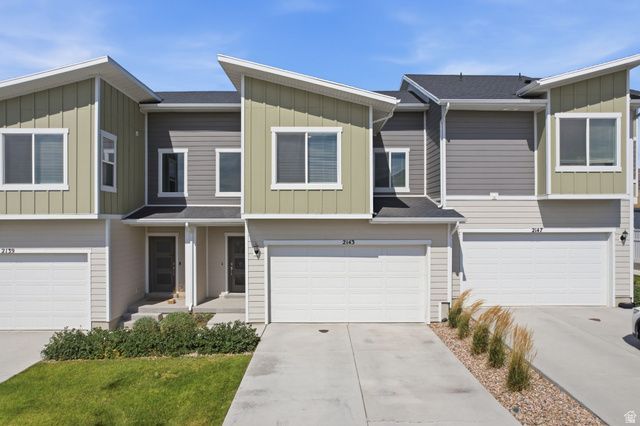
Welcome to this spacious 3-bedroom, 2.5-bath townhome in Wildflower Village, one of Saratoga Springs' most recreation-focused communities. Built in 2021, the home offers 2,540 total square feet, including a full unfinished basement ready for additional living space, bedrooms, a home gym, office, or storage. The open main level features a kitchen with a gas range, dining area, family room, half bath, and patio access. Upstairs includes all three bedrooms, two full bathrooms, laundry, and a primary suite with a walk-in closet. Additional highlights include central air, high-efficiency heating, mountain views, and an attached 2-car garage. Wildflower residents enjoy access to a clubhouse, community pool, pickleball courts, playgrounds, dog park, picnic areas, biking and walking trails, open spaces, and a private man-made lake for swimming and paddleboarding, subject to HOA rules. Costco is approximately 3 miles away, Smith's Marketplace about 4 miles away, and Walmart roughly 5 miles from the home. Enjoy convenient access to Redwood Road, Pioneer Crossing, schools, restaurants, shopping, parks, and Utah Lake recreation.
Property Features
Property Type: Residential - Townhouse
Basement: Full
Basement: Yes
Cooling: Central Air
Garage: 2 car attached
Heating: Forced Air, >= 95% efficiency
Home Style: Townhouse; Row-mid
Lot Size: 0.01 Acres
Roof Type: Asphalt
Stories: 3.0
Taxes: $1,870
Year Built: 2021
Amenities
Bath: Primary
Closet: Walk-In
Disposal
Range: Gas
Double Pane Windows
Sliding Glass Doors
Patio: Open
Feature Descriptions
Appliances: Microwave, Refrigerator
Association Amenities: Insurance, Pets Permitted, Playground, Snow Removal
Days on Site: 1
Exclusions: Dryer, Washer
Exterior: Asphalt, Stone, Cement Siding
Flooring: Carpet, Vinyl
HOA Fee: 170/ Monthly
Lot: Curb & Gutter, Road: Paved, Sidewalks, View: Mountain
Lot Dimensions: 0.0x0.0x0.0
Parcel#: 55-922-0102
Patio/Porch: Patio: Open
Sewer: Sewer: Connected
Special View Info: Mountain(s)
Topography: Curb & Gutter, Road: Paved, Sidewalks, View: Mountain
Utilities: Natural Gas Connected, Electricity Connected, Sewer Connected, Water Connected
Water: Culinary
Window: Blinds
Local Schools
High School: Westlake
Middle School: Vista Heights Middle School
Elementary School: Harvest
School District: Alpine
Listed By / Shown By
Listed By
Agency Name: RE/MAX Associates
Agency Phone: 801-365-3120
Shown By
Agent Name: Freddy Castellanos
Agent Phone: (702) 256-4900
Agency Title: Wardley Real Estate

Estimate Your Payment
Estimated Payment
$ 1,956.45 per month $1,672.86 Principal & Interest $155.83 Property Tax $127.75 Homeowner's InsuranceChange Payment Information

Freddy Castellanos
S.0203322
Email Me

Privacy Policy / DMCA Notice / ADA Accessibility


This site is hosted, designed and copyright
© 1994 - 2026 by
Delta Media Group, Inc. -- Patent Pending --
2143 N Chianti St | MLS# 2174703
This townhouse located at 2143 N Chianti St , Saratoga Springs, UT 84045 is currently listed for sale with an asking price of $438,000. This property was built in 2021 and has 3 bedrooms and 2 full and 1 partial baths with 2540 sq. ft. N Chianti St is located in the WILDFLOWER VILLAGE subdivision within the Alpine school district. Search WILDFLOWER VILLAGE real estate on freddycastellanos.wardleyre.com today.