
BEDS5
BATHS3 full
SQUARE FEET1,960
MLS#2830819
STATUSActive
PROPERTY TYPEResidential - Single Family
Property Description
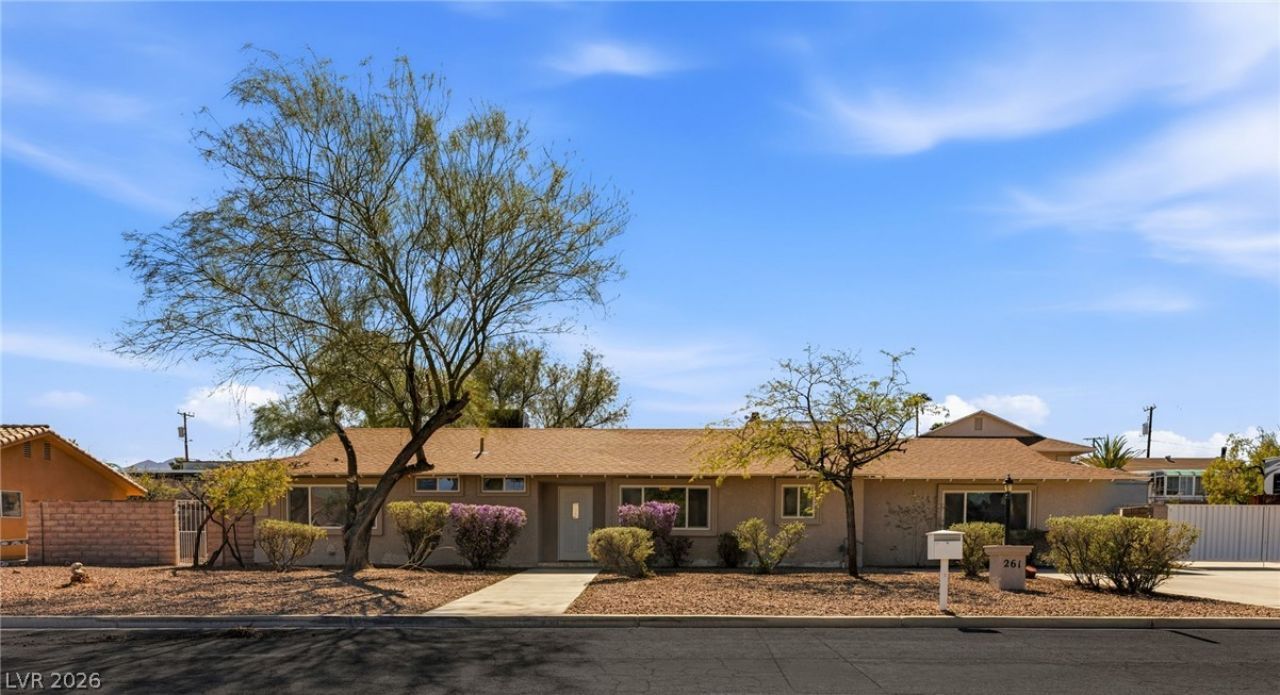
Space, freedom, and room for all your toys: this single-story Henderson home delivers all three, with no HOA. Great curb appeal makes a strong first impression, and the setting is just as impressive. The home sits on an 16,117 square foot lot, and everything here is built around making life bigger and easier.If you’ve been searching for a place to park it all, your search ends here. A four-car garage and an RV parking give you room for daily drivers, weekend toys, the boat, or the motorhome, with extra parking on top of that for guests and gatherings. Homes with this kind of parking and no HOA are rare, and they rarely last.Inside, five bedrooms and three baths offer a flexible, single-level layout that works for a big family, overnight guests, a home office, or a hobby room. Everyone has space to spread out, and nobody has to climb a stair to get there.Then there’s the backyard. The huge, pool-sized lot is a blank canvas, ready for the resort-style retreat you’ve been picturing. Add a sparkling pool, an outdoor kitchen, a fire pit, or a play space, and make it all your own without HOA rules getting in the way.With a great Henderson location close to everyday conveniences, this home combines space, parking, and potential in a way that’s hard to find. Come see what you could build here.
Property Features
Property Type: Residential - Single Family
Cooling: Central Air, Electric
Garage: 4
Heating: Central, Electric
Home Style: One Story
Lot Size: 0.37 Acres
Roof Type: Shake
Stories: 1.0
Taxes: $2,432
Year Built: 1974
Amenities
Bathroom on Main Level
Bedroom on Main Level
Ceiling Fan(s)
Full Bath on Main Level
Primary Downstairs
Window Treatments
Porch
Patio
Private Yard
Feature Descriptions
Appliances: Dryer, Dishwasher, Electric Cooktop, Electric Range, Disposal, Microwave, Washer
Association Amenities: None
Exterior: Frame, Stucco
Fencimg: Block, Back Yard, Wood
Flooring: Carpet, Hardwood, Tile
Laundry: Electric Dryer Hookup, Main Level, Laundry Room
Lot: 1/4 to 1 Acre Lot, Desert Landscaping, Landscaped, Rocks, Trees
Parcel#: 179-19-802-002
Parking: Detached, Exterior Access Door, Finished Garage, Garage, Garage Door Opener, Guest, Private, RV Garage, RV Gated, RV Access/Parking, RV Paved
Parking Notes: Detached, Exterior Access Door, Finished Garage, Gara
Patio/Porch: Covered, Patio, Porch
Sewer: Public Sewer
Utilities: Underground Utilities
Water: Public
Window: Blinds, Double Pane Windows
Room Sizes
Living Room: 21 X 15
Kitchen: 11 X 12
Dining Room: 9 X 12
Bedroom 5: 15 X 13
Bedroom 4: 12 X 10
Bedroom 3: 12 X 10
Bedroom 2: 12 X 10
Primary Bedroom: 12 X 13
Local Schools
High School: Foothill
Middle School: Mannion Jack & Terry
Elementary School: Newton, Ulis,Newton, Ulis
Listed By / Shown By
Listed By
Agency Name: Huntington & Ellis, A Real Est
Agency Contact: (702) 800-8999
Agent Name: John Sullivan

Shown By
Agent Name: Freddy Castellanos
Agent Phone: (702) 256-4900
Agency Title: Wardley Real Estate

Estimate Your Payment
Estimated Payment
$ 3,079.95 per month $2,673.14 Principal & Interest $202.67 Property Tax $204.14 Homeowner's InsuranceChange Payment Information

Freddy Castellanos
S.0203322
Email Me

"GLVAR MLS deems information realiable but not guaranteed."
Listing data compilation and photo(s) © 2026 Greater Las Vegas Association of REALTORS® MLS , All Rights Reserved.
Privacy Policy / DMCA Notice / ADA Accessibility


This site is hosted, designed and copyright
© 1994 - 2026 by
Delta Media Group, Inc. -- Patent Pending --
261 E Delamar Drive | MLS# 2830819
This single family home located at 261 E Delamar Drive , Henderson, NV 89015 is currently listed for sale with an asking price of $699,900. This property was built in 1974 and has 5 bedrooms and 3 full baths with 1960 sq. ft. Search Henderson real estate on freddycastellanos.wardleyre.com today.