
BEDS7
BATHS4 full 1 partial
SQUARE FEET2,973
MLS#2174973
STATUSActive
PROPERTY TYPEResidential - Single Family
SUBDIVISIONARBORS PH 10 SUBDIV
SCHOOLWashington
Property Description
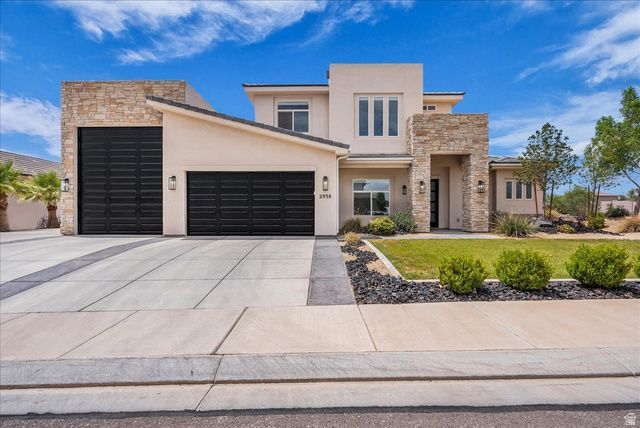
Welcome to a home that truly has it all! Situated on a beautifully landscaped .44-acre lot, this thoughtfully designed property offers the perfect combination of luxury, comfort, and everyday functionality.The backyard is an entertainer's dream, featuring a resort-style pool with a Shamu shelf, a covered hot tub, outdoor shower, and spacious covered patios that make outdoor living easy year-round.Inside, you'll find an open, light-filled floor plan with soaring 10-foot ceilings, designer finishes, and a stunning gourmet kitchen complete with quartz countertops, premium Miele and Bosch appliances, custom cabinetry, and a large island that's perfect for gathering.The spacious primary suite offers a relaxing escape, while the upstairs bonus room provides endless possibilities for a theater, game room, home gym, or office. A detached guest house with two bedrooms and a full kitchen offers incredible flexibility for guests or extended family.Additional highlights include an oversized RV garage, extra RV parking, EV charging, water softener, and plenty of storage. Every space has been thoughtfully designed to make you feel right at home.
Property Features
Property Type: Residential - Single Family
Basement: Slab
Cooling: Heat Pump
Fenced: Yes
Fireplaces: 1
Garage: 5
Heating: Electric, Heat Pump
Home Style: Stories: 2
Lot Size: 0.44 Acres
Roof Type: Tile
Stories: 2.0
Taxes: $3,873
Year Built: 2022
Amenities
Bath: Primary
Bath: Sep. Tub/Shower
Closet: Walk-In
Den/Office
Disposal
Great Room
Kitchen: Updated
Mother-in-Law Apt.
Range/Oven: Free Stdng.
Vaulted Ceilings
Double Pane Windows
Entry (Foyer)
Lighting
Patio: Covered
Feature Descriptions
Appliances: Ceiling Fan, Dryer, Microwave, Refrigerator, Washer, Water Softener Owned
Exterior: Stucco
Flooring: Carpet, Tile
Lot: Corner Lot, Curb & Gutter, Fenced: Full, Road: Paved, Sprinkler: Manual-Full
Lot Dimensions: 0.0x0.0x0.0
Parcel#: SG-ARBR-10-74
Parking: Covered, Rv Parking
Parking Notes: Covered, Rv Parking
Patio/Porch: Covered
Pool: Heated, In Ground, With Spa
Sewer: Sewer: Connected
Spa: Yes
Swimming Pool: Yes
Topography: Corner Lot, Curb & Gutter, Fenced: Full, Road: Paved, Sprinkler: Manual-Full, Terrain, Flat
Utilities: Natural Gas Connected, Electricity Connected, Sewer Connected, Water Connected
Water: Culinary
Window: Full, Shades
Local Schools
High School: Desert Hills
Middle School: Desert Hills Middle
Elementary School: Crimson View
School District: Washington
Listed By / Shown By
Listed By
Agency Name: EXIT Realty Legacy (Excellence)
Shown By
Agent Name: Freddy Castellanos
Agent Phone: (702) 256-4900
Agency Title: Wardley Real Estate

Estimate Your Payment
Estimated Payment
$ 5,872.59 per month $5,156.09 Principal & Interest $322.75 Property Tax $393.75 Homeowner's InsuranceChange Payment Information

Freddy Castellanos
S.0203322
Email Me

Privacy Policy / DMCA Notice / ADA Accessibility


This site is hosted, designed and copyright
© 1994 - 2026 by
Delta Media Group, Inc. -- Patent Pending --
2938 S Poplar Ln | MLS# 2174973
This single family home located at 2938 S Poplar Ln , Saint George, UT 84790 is currently listed for sale with an asking price of $1,350,000. This property was built in 2022 and has 7 bedrooms and 4 full and 1 partial baths with 2973 sq. ft. S Poplar Ln is located in the ARBORS PH 10 SUBDIV subdivision within the Washington school district. Search ARBORS PH 10 SUBDIV real estate on freddycastellanos.wardleyre.com today.