
BEDS3
BATHS2 full
SQUARE FEET1,685
MLS#2816647
STATUSActive
PROPERTY TYPEResidential - Townhouse
SUBDIVISIONLamancha Twnhs Phase 2
Property Description
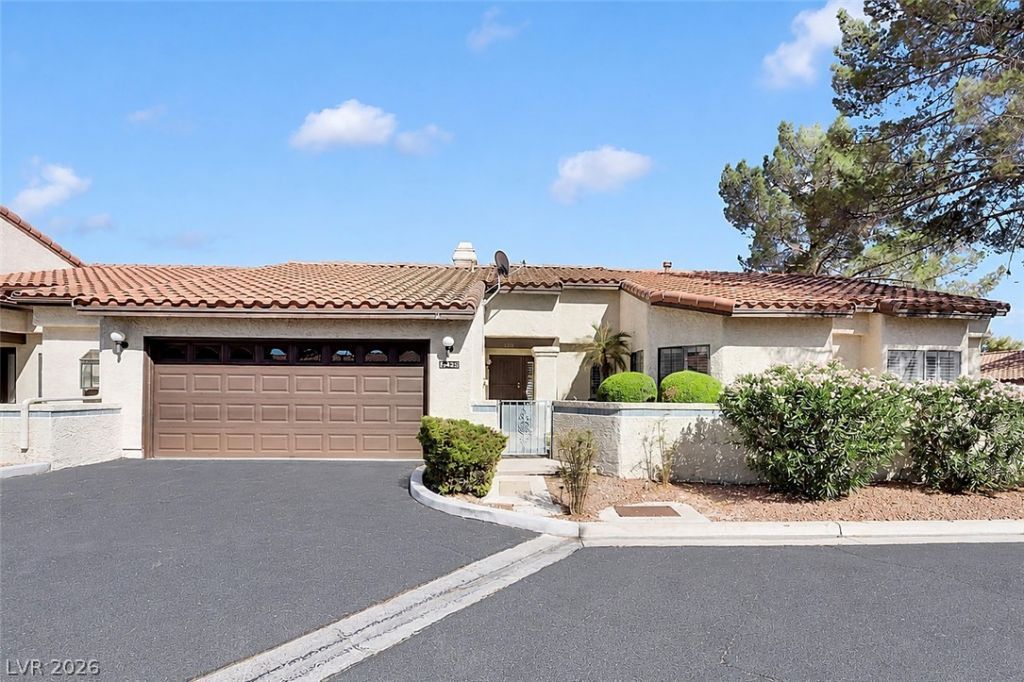
The privаte Ñ?ourtyаrd οf thÑ?Ñ? Î?еnderson townhouse intrοducеs a residence designed for comfort and ease, offering single story living in the Green Valley location. An inviting atmosphere defines the home, which features a vaulted ceiling and shutters that complement the interior spaces. Inside, the residence provides two secondary bedrooms and two full bathrooms across a living area of 1,685 square feet. The primary suite includes a dedicated dressing room and a walk in closet, while the thoughtfully designed living area boasts large windows and vaulted ceiling. Outdoor living features a generous courtyard and alarge covered patio that leads to the kitchen garden. The property is set on a 0.08-acre lot with mature landscaping, situated within a community that offers two pools and pickleball courts, all while maintaining access to shopping and freeways.
Property Features
Property Type: Residential - Townhouse
Cooling: Central Air, Electric, ENERGY STAR Qualified Equipme
Fireplaces: 1
Garage: 2 car attached
Heating: Central, Gas
Home Style: One Story, Patio Home
Lot Size: 0.07 Acres
Roof Type: Tile
Stories: 1.0
Taxes: $1,520
Year Built: 1985
Amenities
BathroomonMainLevel
Bedroom on Main Level
Ceiling Fan(s)
Full Bath on Main Level
Intercom
Primary Downstairs
Skylights
Window Treatments
Programmable Thermostat
Burglar Bar
Courtyard
Porch
Patio
Private Yard
Storm/Security Shutters
Sprinkler/Irrigation
Feature Descriptions
Appliances: Dryer, Dishwasher, ENERGY STAR Qualified Appliances, Disposal, Gas Range, Gas Water Heater, Microwave, Refrigerator, Water Heater, Washer
Association Amenities: Basketball Court, Clubhouse, Dog Park, Gated, Barbecue, Pickleball, Pool, Spa/Hot Tub
Community Features: Pool
Exterior: Frame, Stucco, Drywall
Fencimg: Partial, Stucco Wall, Wrought Iron
Fireplace: Gas, Glass Doors, Living Room
Flooring: Tile
HOA Fee: 450/ Monthly
Hot Tub: Yes
Laundry: Gas Dryer Hookup, Main Level, Laundry Room
Lot: Corner Lot, Cul-De-Sac, Drip Irrigation/Bubblers, Garden, Greenbelt, Sprinklers In Front, Sprinklers Timer, < 1/4 Acre
Other Equipment: Intercom
Parcel#: 178-06-811-002
Parking: Attached, Finished Garage, Garage, Garage Door Opener, Inside Entrance, Private, Guest
Parking Notes: Attached, Finished Garage, Garage, Garage Door Opener
Patio/Porch: Covered, Patio, Porch
Pool: Community
Sewer: Public Sewer
Special View Info: Park/Greenbelt
Swimming Pool: Yes
Utilities: Underground Utilities
Water: Public
Window: Blinds, Double Pane Windows, Insulated Windows, Plantation Shutters, Skylight(s), Window Treatments
Room Sizes
Kitchen: 18 X 9
Bedroom 3: 12 X 12
Bedroom 2: 11 X 11
Primary Bedroom: 15 X 12
Local Schools
High School: Green Valley
Middle School: Greenspun
Elementary School: Mack, Nate,Mack, Nate
Listed By / Shown By
Listed By
Agency Name: HomeSmart Encore
Agency Contact: (702) 292-9915
Agent Name: Jean-Nate Churchill

Shown By
Agent Name: Freddy Castellanos
Agent Phone: (702) 256-4900
Agency Title: Wardley Real Estate

Estimate Your Payment
Estimated Payment
$ 1,873.84 per month $1,623.21 Principal & Interest $126.67 Property Tax $123.96 Homeowner's InsuranceChange Payment Information

Freddy Castellanos
S.0203322
Email Me

"GLVAR MLS deems information realiable but not guaranteed."
Listing data compilation and photo(s) © 2026 Greater Las Vegas Association of REALTORS® MLS , All Rights Reserved.
Privacy Policy / DMCA Notice / ADA Accessibility


This site is hosted, designed and copyright
© 1994 - 2026 by
Delta Media Group, Inc. -- Patent Pending --
3125 La Mancha Way | MLS# 2816647
This townhouse located at 3125 La Mancha Way , Henderson, NV 89014 is currently listed for sale with an asking price of $425,000. This property was built in 1985 and has 3 bedrooms and 2 full baths with 1685 sq. ft. La Mancha Way is located in the Lamancha Twnhs Phase 2 subdivision. Search Lamancha Twnhs Phase 2 real estate on freddycastellanos.wardleyre.com today.