
BEDS2
BATHS2 full 1 partial
SQUARE FEET1,455
MLS#2831045
STATUSActive
PROPERTY TYPERental - Single Family
SUBDIVISIONJuhl
Property Description
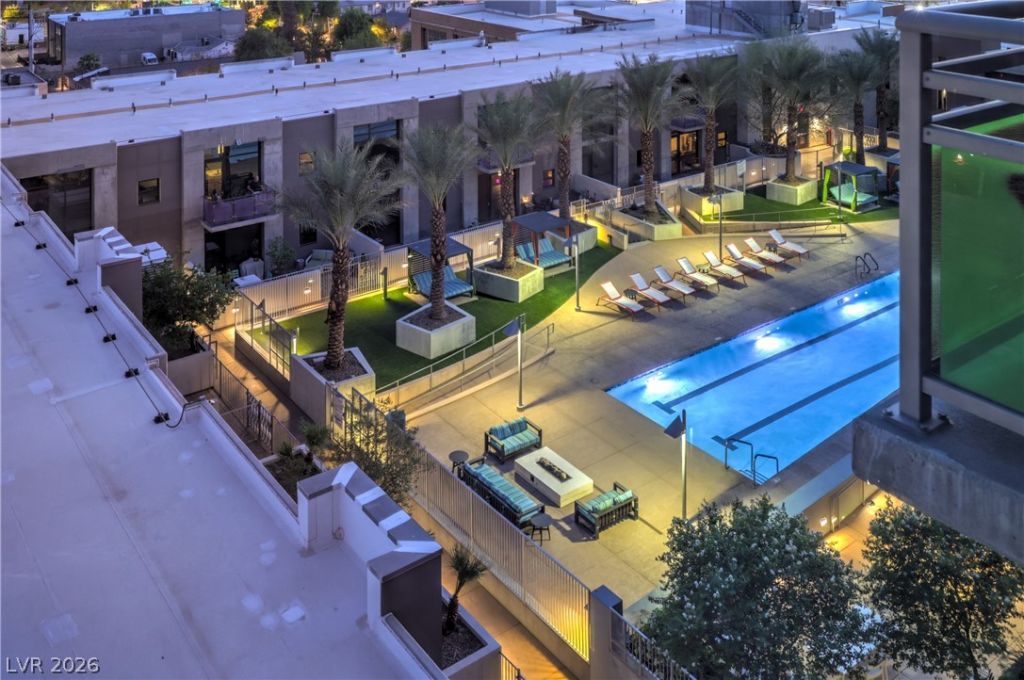
RARE Two-story brownstone in the highly sought after JUHL building in the Arts District. Welcome home to elevated downtown living at its finest! Light, bright, and barely lived in, this stunning two-story penthouse residence offers an exceptional blend of sophistication, comfort, and effortless indoor-outdoor living. Featuring two spacious en-suite bedrooms, thoughtfully positioned on separate levels for added privacy, the home is designed with both style and functionality in mind. The expansive private terrace on the main level opens directly to the pool area, creating an ideal setting for entertaining or enjoying relaxed evenings outdoors. Luxury finishes are showcased throughout, including a chef-inspired kitchen with Samsung stainless-steel Smart appliances,elegant quartz countertops, and an oversized island with breakfast bar and waterfall-edge detailing. The primary suite offers its own private balcony, while soaring 10-foot ceilings enhance the home's bright and airy ambiance. Additional highlights include two assigned garage parking spaces and access to the exceptional amenities at Juhl, including concierge service, a two-story fitness center, resort-style pool with cabanas, spa and fire-pit, BBQ area, alfresco movie theater, wine deck, and an array of curated socialactivities.
Property Features
Property Type: Rental - Single Family
Cooling: Electric, High Efficiency
Garage: 2
Heating: Central, Electric
Home Style: High Rise
Roof Type: Composition, Shingle
Year Built: 2008
Amenities
Bathroom on Main Level
Bedroom on Main Level
Window Treatments
Outdoor Living Area
Feature Descriptions
Appliances: Dryer, Dishwasher, ENERGY STAR Qualified Appliances, Disposal, Gas Range, Microwave, Refrigerator, Washer/Dryer, Washer/DryerAllInOne, Washer
Association Amenities: Fitness Center, Barbecue, Pool, Spa/Hot Tub, Security
Community Features: Pool
Exterior: Block, Stucco
Fencimg: Block, Back Yard
Flooring: Luxury Vinyl Plank
Hot Tub: Yes
Laundry: Electric Dryer Hookup, Laundry Room
Parcel#: 139-34-312-262
Parking: Assigned, Electric Vehicle Charging Station(s), Garage, Private, One Space, Guest
Parking Notes: Assigned, Electric Vehicle Charging Station(s), Gara
Pool: Association, Community
Swimming Pool: Yes
Utilities: Cable Available
Window: Blinds, Window Treatments
Room Sizes
Living Room: 20 X 12
Dining Room: 12 X 12
Kitchen: 12 X 12
Bedroom 2: 15 X 12
Primary Bedroom: 20 X 12
Local Schools
High School: Durango
Middle School: Martin Roy
Elementary School: Hollingswoth, Howard,Hollingswoth, Howar
Listed By / Shown By
Listed By
Agency Name: LIFE Realty District
Agency Contact: (702) 661-5782
Agent Name: Kate Cress

Shown By
Agent Name: Freddy Castellanos
Agent Phone: (702) 256-4900
Agency Title: Wardley Real Estate


Freddy Castellanos
S.0203322
Email Me

"GLVAR MLS deems information realiable but not guaranteed."
Listing data compilation and photo(s) © 2026 Greater Las Vegas Association of REALTORS® MLS , All Rights Reserved.
Privacy Policy / DMCA Notice / ADA Accessibility


This site is hosted, designed and copyright
© 1994 - 2026 by
Delta Media Group, Inc. -- Patent Pending --
353 E Bonneville Avenue, Unit 752 | MLS# 2831045
This property located at 353 E Bonneville Avenue, Unit 752, Las Vegas, NV 89101 is currently listed for rent with an asking price of $2,900 / Monthly. Search Las Vegas real estate on freddycastellanos.wardleyre.com today.