
BEDS3
BATHS2 full
SQUARE FEET1,753
MLS#2819650
STATUSActive
PROPERTY TYPEResidential - Single Family
SUBDIVISIONTesora Pahrump P1
Property Description
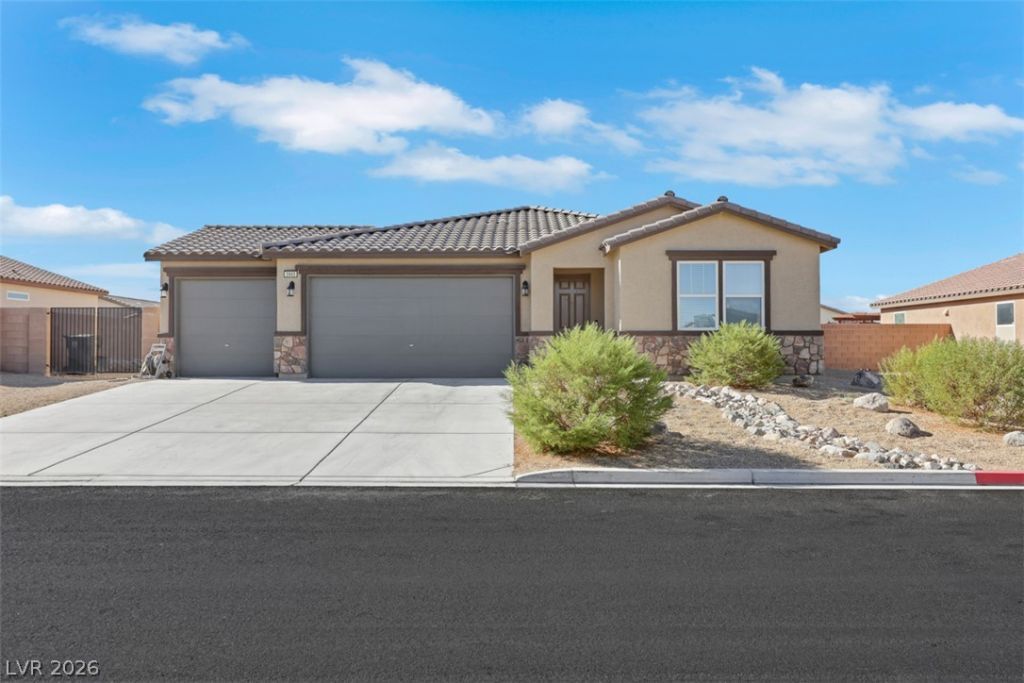
MODERN SINGLE-STORY HOME ON AN OVERSIZED LOT! a beautifully designed 3-bedroom, 2-bath home offering 1,753 sq. ft. of comfortable living space on an impressive 8,014 sq. ft. lot. Built in 2021, this home delivers the benefits of newer construction with a practical single-story layout and plenty of room for vehicles, storage, hobbies, or recreational toys.Inside, the open-concept floor plan creates an easy flow between the living, dining, and kitchen areas, ideal for everyday living and entertaining. The spacious primary suite offers a private retreat, while two additional bedrooms provide the flexibility to serve as guest rooms, a home office, or a hobby space.The attached 3-car garage is a true standout, offering far more space than a typical garage and adding valuable functionality for Pahrump living. Enjoy the quiet surroundings while staying close to local shopping, dining, and recreation, with convenient access to major routes connecting Pahrump to the Las Vegas area. Don’t miss this move-in-ready opportunity. Schedule your showing today!
Property Features
Property Type: Residential - Single Family
Cooling: Central Air, Electric, High Efficiency
Garage: 3
Heating: Central, Electric, High Efficiency
Home Style: One Story
Lot Size: 0.18 Acres
Roof Type: Tile
Stories: 1.0
Taxes: $2,978
Year Built: 2021
Amenities
Ceiling Fan(s)
Handicap Access
Primary Downstairs
Window Treatments
Handicap Accessible
Patio
Private Yard
Shed
Feature Descriptions
Accessibility: Accessibility Features
Appliances: Built-In Electric Oven, ENERGY STAR Qualified Appliances, Disposal, Microwave
Association Amenities: Park
Days on Site: 59
Fencimg: Block, Back Yard
Flooring: Luxury Vinyl Plank
HOA Fee: 40/ Monthly
Laundry: Electric Dryer Hookup, Main Level, Laundry Room
Lot: Desert Landscaping, Sprinklers In Front, Landscaped, < 1/4 Acre
Parcel#: 45-571-14
Parking: Attached, Garage, Open, Private, RV Gated, RV Access/Parking
Parking Notes: Attached, Garage, Open, Private, RV Gated, RV Access/Pa
Patio/Porch: Patio
Sewer: Public Sewer
Special View Info: Mountain(s)
Utilities: Cable Available, Electricity Available, Underground Utilities
Water: Public
Window: Blinds, Double Pane Windows, Low-Emissivity Windows, Window Treatments
Room Sizes
Family Room: 22 X 13
Dining Room: 14 X 12
Kitchen: 14 X 14
Bedroom 3: 12 X 11
Bedroom 2: 12 X 11
Primary Bedroom: 15 X 13
Local Schools
High School: Pahrump Valley
Middle School: Rosemary Clarke
Elementary School: Floyd,Floyd
Listed By / Shown By
Listed By
Agency Name: King Realty Group
Agency Contact: (702) 338-1443
Agent Name: Joe L. Memolo

Shown By
Agent Name: Freddy Castellanos
Agent Phone: (702) 256-4900
Agency Title: Wardley Real Estate

Estimate Your Payment
Estimated Payment
$ 1,728.12 per month $1,374.96 Principal & Interest $248.17 Property Tax $105.00 Homeowner's InsuranceChange Payment Information

Freddy Castellanos
S.0203322
Email Me

"GLVAR MLS deems information realiable but not guaranteed."
Listing data compilation and photo(s) © 2026 Greater Las Vegas Association of REALTORS® MLS , All Rights Reserved.
Privacy Policy / DMCA Notice / ADA Accessibility


This site is hosted, designed and copyright
© 1994 - 2026 by
Delta Media Group, Inc. -- Patent Pending --
3965 E Marathon Drive | MLS# 2819650
This single family home located at 3965 E Marathon Drive, Pahrump, NV 89061 is currently listed for sale with an asking price of $359,999. This property was built in 2021 and has 3 bedrooms and 2 full baths with 1753 sq. ft. E Marathon Drive is located in the Tesora Pahrump P1 subdivision. Search Tesora Pahrump P1 real estate on freddycastellanos.wardleyre.com today.