
BEDS3
BATHS2 full 1 partial
SQUARE FEET1,337
MLS#2814236
STATUSActive
PROPERTY TYPERental - Single Family
SUBDIVISIONMayfield
Property Description
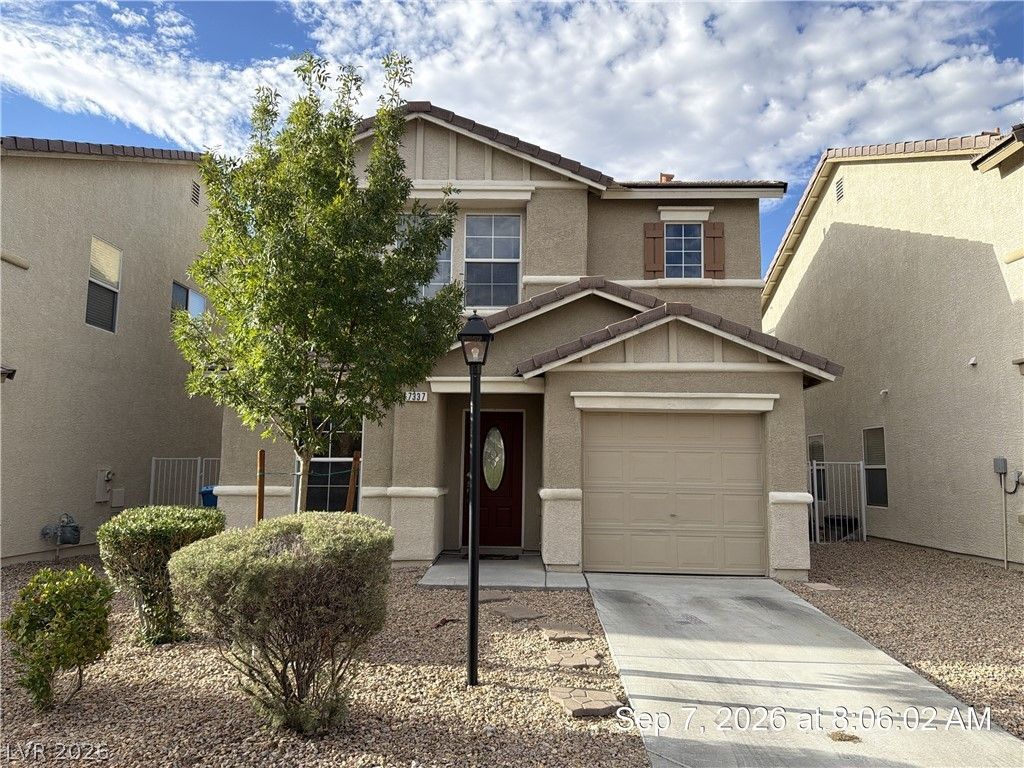
This chаrming hοme iÑ? lοÑ?аtеd Ñ?n a gated community and οfferÑ? 3 bedrooms, 2.5 bathrooms, and an attached one-car garage. The open-concept floor plan features wood laminate and tile flooring throughout with no carpet, creating a clean and modern feel. The spacious living area flows seamlessly into the kitchen, which is equipped with a breakfast bar and black appliances, making it ideal for both everyday living and entertaining. Upstairs, the generous primary suite includes a walk-in closet and a tub/shower combination, while two additional bedrooms and an upstairs laundry area provide added convenience. Enjoy a low-maintenance backyard patio, perfect for relaxing outdoors. Residents also have access to community amenities, including a pool and spa, all within the security of a gated neighborhood. Pets will be considered. Base rent $1738+ $37 RBP, total monthly price $1775.
Property Features
Property Type: Rental - Single Family
Cooling: Central Air, Electric
Garage: 1 car attached
Heating: Central, Gas
Home Style: Two Story
Lot Size: 0.05 Acres
Roof Type: Tile
Stories: 2.0
Year Built: 2004
Amenities
BathroomonMainLevel
HalfBathonMainLevel
Window Treatments
Patio
Private Yard
Feature Descriptions
Appliances: Dryer, Dishwasher, Disposal, Gas Oven, Gas Range, Refrigerator, Water Softener, Washer/Dryer, Washer/DryerAllInOne, Washer
Association Amenities: Gated, Pool, Spa/Hot Tub
Community Features: Pool
Exterior: Frame, Stucco
Fencimg: Block, Back Yard, Wrought Iron
Flooring: Laminate, Tile
Hot Tub: Yes
Laundry: Gas Dryer Hookup, Laundry Closet, Upper Level
Lot: Cul-De-Sac, Desert Landscaping, Landscaped, Rocks, < 1/4 Acre
Parcel#: 138-03-313-064
Parking: Attached, Garage, Garage Door Opener, Guest, Inside Entrance, Private
Parking Notes: Attached, Garage, Garage Door Opener, Guest, Inside En
Patio/Porch: Patio
Pets Allowed: Yes, Negotiable
Pool: Community
Sewer: Public Sewer
Swimming Pool: Yes
Utilities: Cable Available, Underground Utilities
Window: Blinds
Room Sizes
Living Room: 15 X 15
Dining Room: 6 X 10
Bedroom 3: 10 X 10
Bedroom 2: 10 X 10
Primary Bedroom: 13 X 13
Local Schools
High School: Centennial
Middle School: Leavitt Justice Myron E
Elementary School: Deskin, Ruthe,Deskin, Ruthe
Listed By / Shown By
Listed By
Agency Name: McKenna Property Management
Agency Contact: 702-434-4663
Agent Name: Jenni McKenna

Shown By
Agent Name: Freddy Castellanos
Agent Phone: (702) 256-4900
Agency Title: Wardley Real Estate


Freddy Castellanos
S.0203322
Email Me

"GLVAR MLS deems information realiable but not guaranteed."
Listing data compilation and photo(s) © 2026 Greater Las Vegas Association of REALTORS® MLS , All Rights Reserved.
Privacy Policy / DMCA Notice / ADA Accessibility


This site is hosted, designed and copyright
© 1994 - 2026 by
Delta Media Group, Inc. -- Patent Pending --
7337 Ribbon Ridge Avenue | MLS# 2814236
This property located at 7337 Ribbon Ridge Avenue , Las Vegas, NV 89129 is currently listed for rent with an asking price of $1,775 / Monthly. Search Las Vegas real estate on freddycastellanos.wardleyre.com today.