
BEDS5
BATHS4 full
SQUARE FEET4,124
MLS#2829877
STATUSActive
PROPERTY TYPEResidential - Single Family
SUBDIVISIONStone Mountain
Property Description
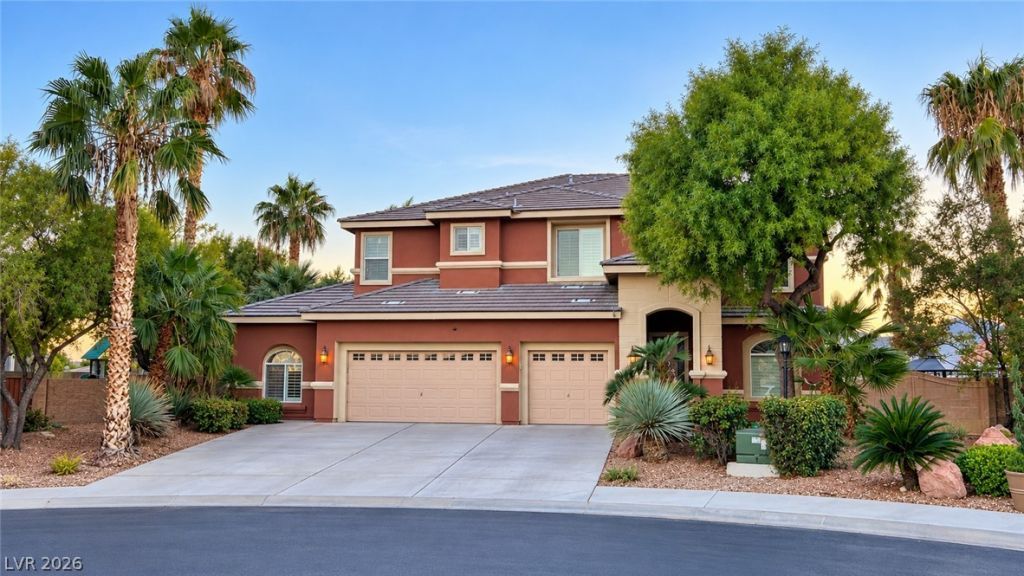
Welcome to 7753 Villa Gabriela Avenue, an impressive 5-bedroom, 4,124-square-foot residence nestled within the gated Stone Mountain community in Northwest Las Vegas. Situated on an expansive .27-acre lot, this exceptional property offers an incredible combination of space, privacy, versatility, and resort-style outdoor living.Step inside to soaring two-story ceilings, dramatic picture windows, and elegant formal living and dining rooms filled with natural light. The spacious kitchen features granite countertops, a center island, abundant cabinetry, and a casual dining area. The adjoining family room offers a cozy fireplace and wet bar, creating the perfect setting for entertaining.Upstairs, a generous loft provides additional living space alongside the spacious primary suite, three secondary bedrooms, and a full bathroom.A standout feature is the private Next Gen-style casita with its own entrance, living room, bedroom, and bathroom—ideal for multigenerational living, extended guests, or a private retreat.Outside, discover your own resort-style oasis! The uniquely shaped lot provides expansive, beautifully landscaped outdoor spaces on both sides of the home, featuring a sparkling pool and spa, mature landscaping, lush artificial turf, and multiple areas for relaxation and entertaining. Two covered patios—one extending from the main residence and another near the casita—offer inviting spaces to enjoy the Las Vegas lifestyle.Additional highlights include RV parking, a three-car garage, and the privacy of a gated neighborhood.With over a quarter acre of beautifully designed outdoor space, flexible living accommodations, and more than 4,100 square feet, this remarkable property offers room to live, entertain, and enjoy!
Property Features
Property Type: Residential - Single Family
Cooling: Central Air, Electric,2 Units
Fireplaces: 1
Garage: 3
Heating: Central, Gas, Multiple Heating Units
Home Style: Two Story
Lot Size: 0.27 Acres
Roof Type: Tile
Stories: 2.0
Taxes: $4,592
Year Built: 2003
Amenities
Bathroom on Main Level
Bedroom on Main Level
Ceiling Fan(s)
Full Bath on Main Level
Intercom
Primary Downstairs
Window Treatments
Additional Living Quarters
Patio
Private Yard
Irrigation Sprinklers
Feature Descriptions
Appliances: Built-In Electric Oven, Built-In Gas Oven, Double Oven, Dryer, Dishwasher, Gas Cooktop, Disposal, Microwave, Refrigerator, Washer
Association Amenities: Gated
Exterior: Frame, Stucco, Drywall
Fencimg: Block, Back Yard, Stucco Wall
Fireplace: Family Room, Gas
Flooring: Carpet, Luxury Vinyl Plank, Tile
HOA Fee: 87/ Monthly
Hot Tub: Yes
Laundry: Gas Dryer Hookup, Laundry Room, Upper Level
Lot: 1/4 to 1 Acre Lot, Back Yard, Drip Irrigation/Bubblers, Desert Landscaping, Landscaped, Rocks, Synthetic Grass, Trees
Other Equipment: Intercom
Parcel#: 125-09-813-040
Parking: Attached, Finished Garage, Garage, Garage Door Opener, Inside Entrance, Open, Private, RV Gated, RV Access/Parking
Parking Notes: Attached, Finished Garage, Garage, Garage Door Opener
Patio/Porch: Covered, Patio
Pool: In Ground, Private, Pool/Spa Combo
Sewer: Public Sewer
Spa: Yes
Spa: In Ground, Outdoor Hot Tub
Special View Info: Mountain(s)
Swimming Pool: Yes
Utilities: Underground Utilities
Water: Public
Window: Double Pane Windows, Window Treatments
Room Sizes
Living Room: 15 X 10
Loft: 14 X 9
Family Room: 26 X 15
Dining Room: 15 X 17
Kitchen: 26 X 17
Living Room: 16 X 15
Dining Room: 16 X 12
Bedroom 5: 15 X 10
Bedroom 4: 12 X 12
Bedroom 3: 11 X 12
Bedroom 2: 13 X 12
Primary Bedroom: 19 X 15
Local Schools
High School: Arbor View
Middle School: Cadwallader Ralph
Elementary School: O' Roarke, Thomas,O' Roarke, Thomas
Listed By / Shown By
Listed By
Agency Name: RBJ Group Real Estate
Agency Contact: 702-400-3647
Agent Name: Rachel D. Black-Johnson

Shown By
Agent Name: Freddy Castellanos
Agent Phone: (702) 256-4900
Agency Title: Wardley Real Estate

Estimate Your Payment
Estimated Payment
$ 3,877.01 per month $3,246.42 Principal & Interest $382.67 Property Tax $247.92 Homeowner's InsuranceChange Payment Information

Freddy Castellanos
S.0203322
Email Me

"GLVAR MLS deems information realiable but not guaranteed."
Listing data compilation and photo(s) © 2026 Greater Las Vegas Association of REALTORS® MLS , All Rights Reserved.
Privacy Policy / DMCA Notice / ADA Accessibility


This site is hosted, designed and copyright
© 1994 - 2026 by
Delta Media Group, Inc. -- Patent Pending --
7753 Villa Gabriela Avenue | MLS# 2829877
This single family home located at 7753 Villa Gabriela Avenue , Las Vegas, NV 89131 is currently listed for sale with an asking price of $850,000. This property was built in 2003 and has 5 bedrooms and 4 full baths with 4124 sq. ft. Villa Gabriela Avenue is located in the Stone Mountain subdivision. Search Stone Mountain real estate on freddycastellanos.wardleyre.com today.